
DOCUMENTATION
we DRAW
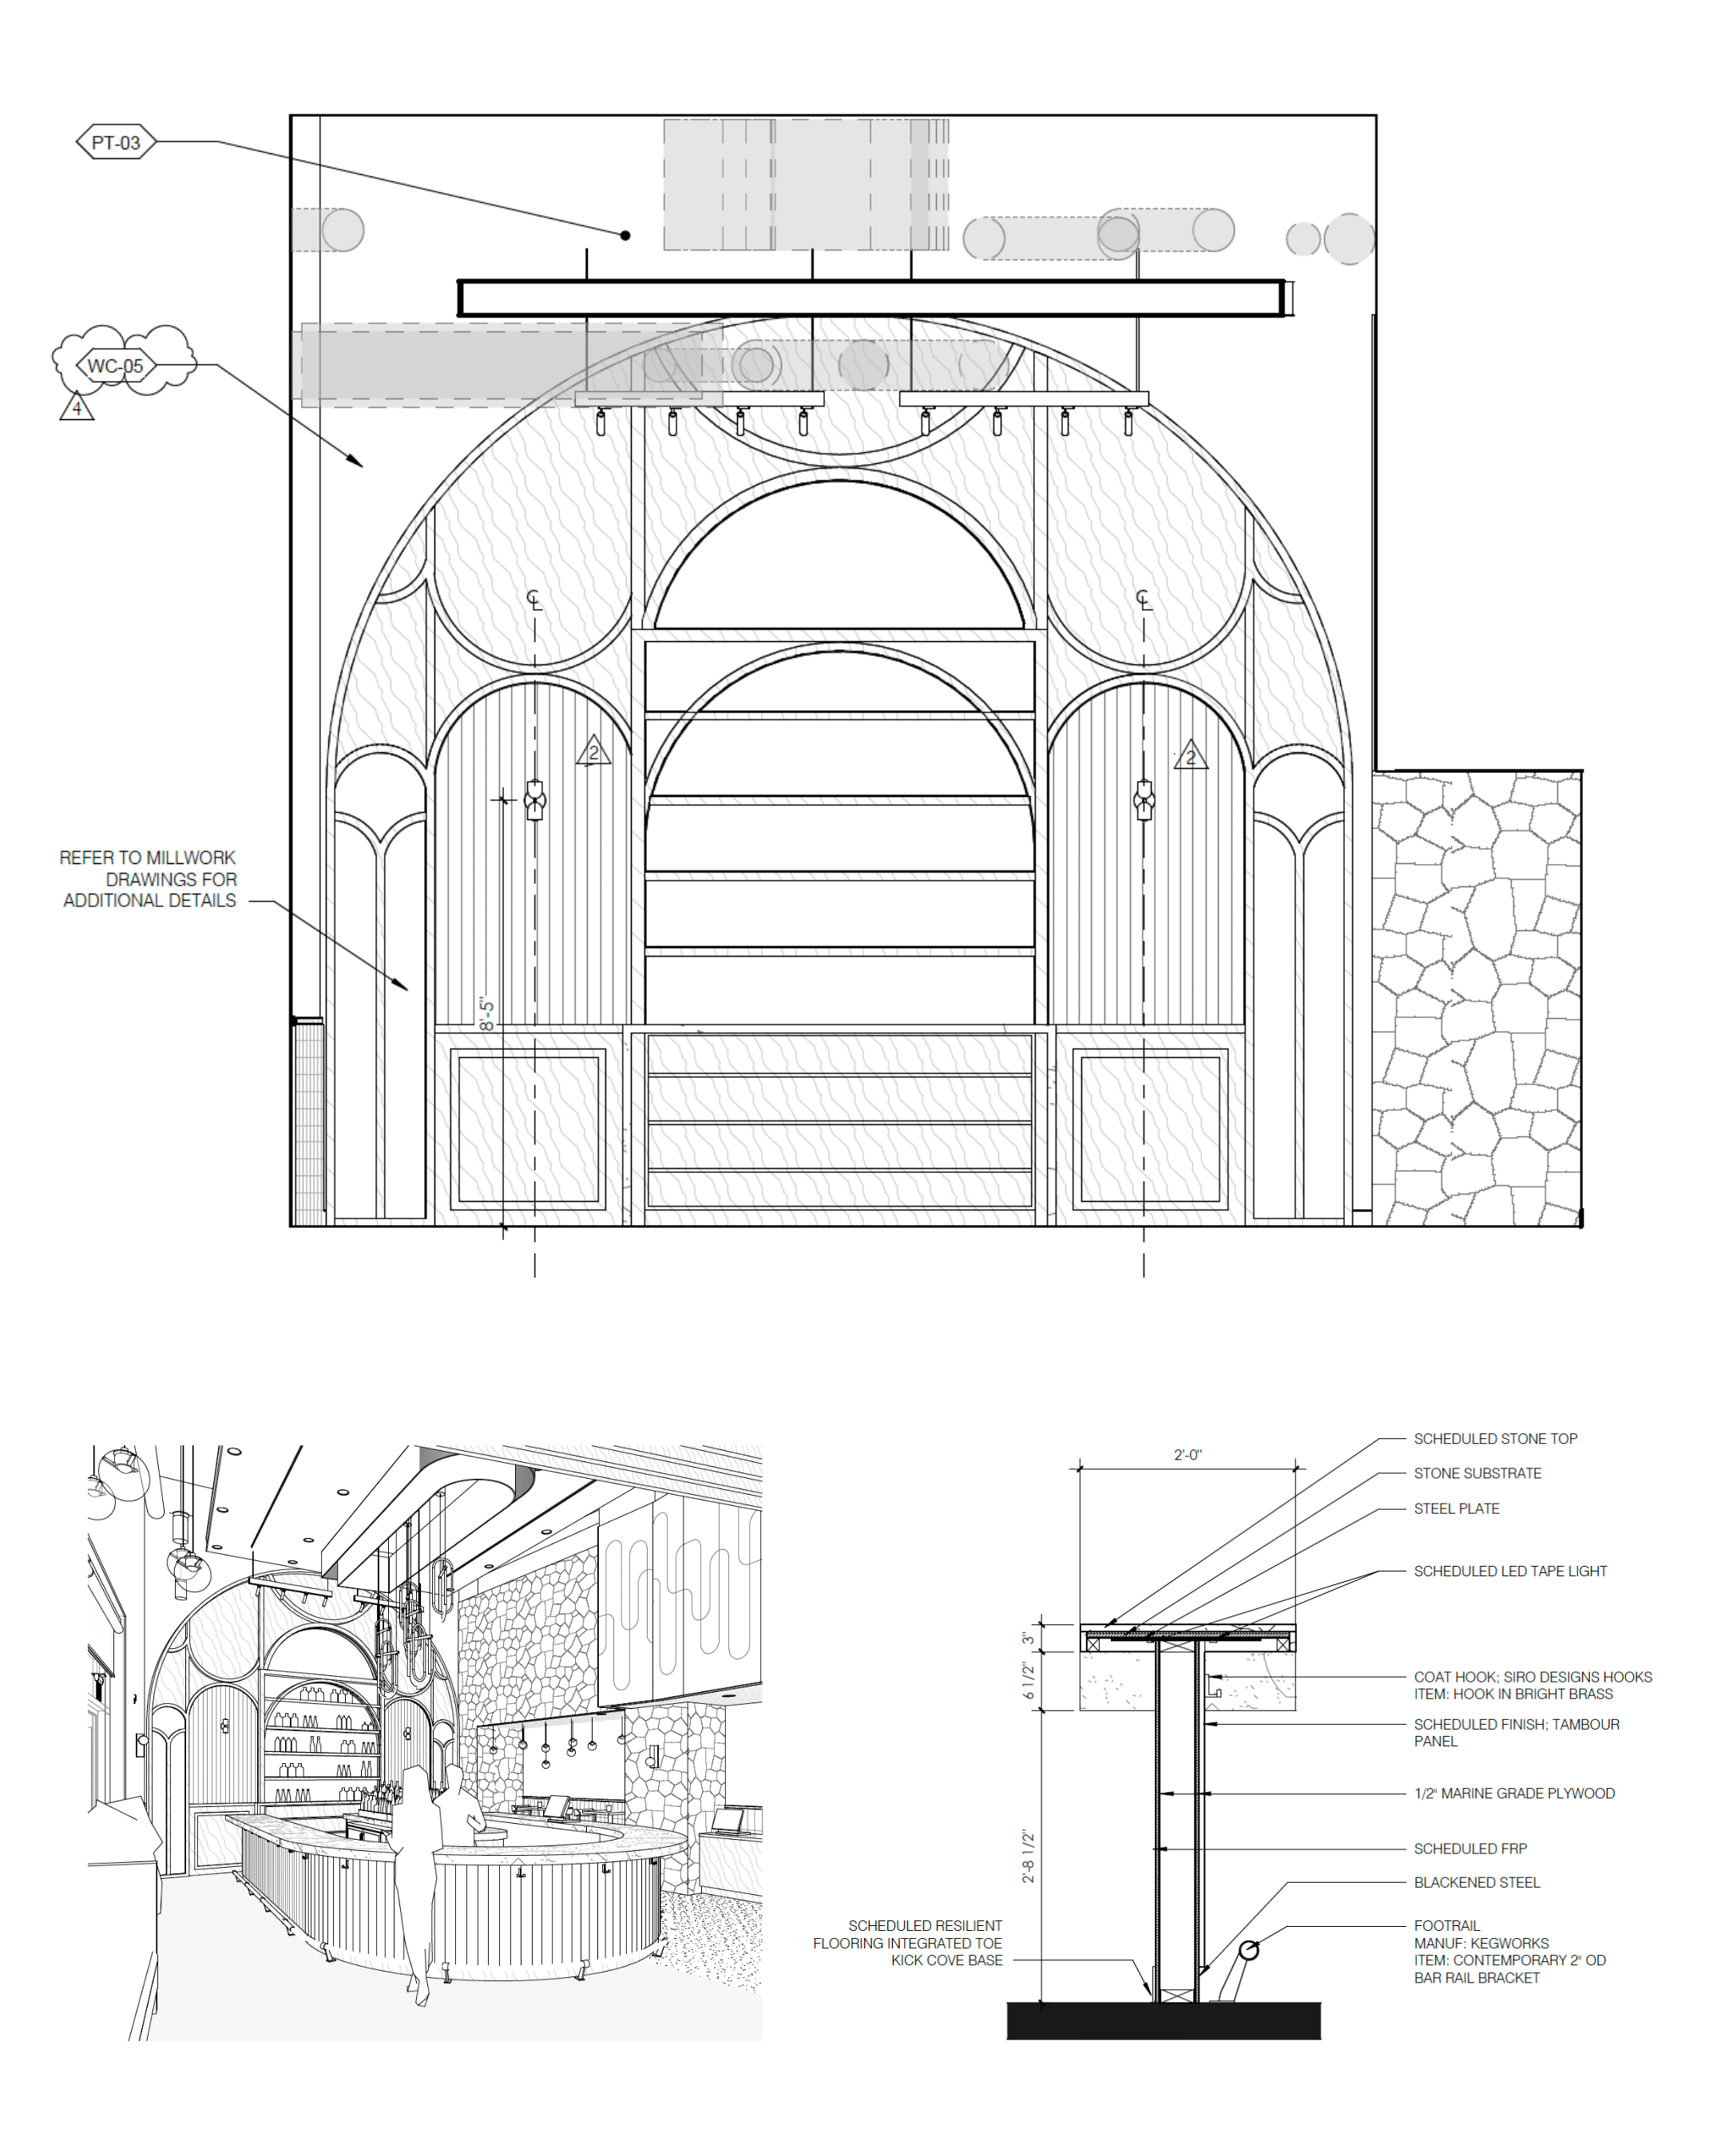
Draw is where the idea enters its 2D form. A diagram becomes a floor plan that can be reviewed, permitted, and built from. A mood board turns into real material selections.
This is the least glamorous part of the process and one of the most important. We work through it carefully, together.
The Draw Process
Once the direction has been set, the work shifts. The draw phase is where a concept becomes a set of documents with enough detail, precision, and technical grounding to be priced, permitted, and built from. This is where intention meets the realities of construction.
Jaemi's background of creating technical, code-compliant construction drawings means the documentation that comes out of this phase goes deep. She works across space planning, construction drawings, code compliance, fire and life safety plans, and material specifications. Not every interior design practice carries this level of technical documentation in-house. At Dream Draw Build, it is part of the process, because we believe a project should be designed to be built, not just designed to look good on paper.
What that means for you is more accurate pricing, a cleaner handoff to contractors, and fewer questions or surprises during construction. Solutions are worked through on paper, where it is cheaper, rather than on the job site, where it is not.
See the next phase, build >
We Work Through
Space Planning
Code Research & Compliance
Millwork & Specialty Features
Material and FF&E Selections
Coordination with Engineers, Architects, and Other Consultants
Construction Documentation
Possible Deliverables
Design Development 3d Renderings and Walk-through’s
Physical Material Selections & Mock-ups
Design Development Pricing Sets
Construction Drawings
Permit Sets
Specifications